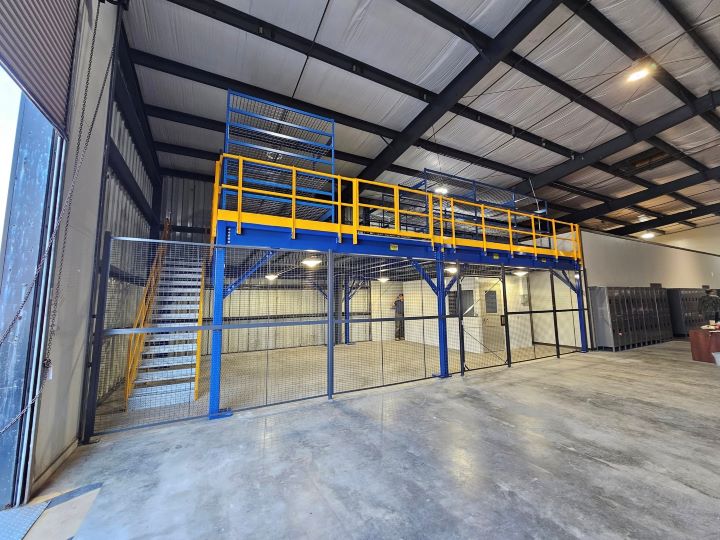
Free-Standing Mezzanines in Indianapolis, IN
Independent steel framing adds a level without attaching to warehouse walls or roof. It offers a leased operation room for stock, parts or packing above the ground floor.
Newer Plainfield, Whitestown and Lebanon warehouses have 32–40 feet of clear height. Preserve staging and truck routes beneath the deck.
An Independent Level Inside a Leased Building
The columns, beams and deck form a separate structure anchored to the floor. Place it around the racking, workstations and downstairs areas that must remain open.
Check the lease and involve the property owner before committing. Structural independence still changes how the premises are occupied; a footprint and access drawing support that conversation.
A later building may have different height, doors or lanes. Disassembly, transport and reassembly need planning, with the structure assessed for its next use.
Older Speedway and Lawrence buildings have 18–26 feet of clear height. A parts platform may fit better than a full fulfillment floor upstairs.
Compare other warehouse deck uses or return to Indianapolis Mezzanines to consider the floor-space problem first.
What Structural Independence Changes
Leave the building frame independent
Independent columns support the deck while roof and wall framing stay outside its support system. The layout can follow the warehouse activity.
Keep a later move in the discussion
Bolted sections can be taken apart. Raise future relocation during the first layout discussion, without assuming another warehouse will accept the same arrangement.
Preserve ground-level working lanes
Columns and stairs occupy real space. Show pallet queues and loaded-truck turns before the structure is priced, so access remains part of the decision.
Make enclosed rooms a separate decision
An upstairs office needs more than a platform. Cold winters and humid summers require real HVAC; plan room placement early.
What the Layout Must Establish
- Support
- Independent columns anchored to the floor
- Connections
- Bolted steel sections
- Deck choices
- ResinDek panels, diamond plate or bar grating
- Height
- Chosen from the usable room above and below
- Loading
- Based on inventory, people and equipment
- Access
- Stairs and transfer gates positioned with the work
Operations Worth Considering
- 3PL tenants assessing their next lease decision
- Retail distribution needing a separate returns area
- Automotive suppliers keeping parts near assembly
- Motorsports engineering shops protecting workshop space
- Flex buildings separating office and stock activity
- Operators considering reuse at another site
Keep the Platform Information With the Asset
Keep drawings and component information for later changes. Bolted framing still needs assessment before alteration or reuse.
From Lease Discussion to Assembly
Define the use
Describe the stock, people and equipment destined for the level, plus any lease decision ahead.
Place the footprint
Mark columns, stairs and material transfer beside the lanes that must remain available.
Review the layout
Check deck activity and loading together before settling the structure and access arrangement.
Arrange delivery
Agree where steel can wait and how deliveries fit the warehouse’s receiving windows.
Assemble and hand over
Coordinate work zones with shift managers and record the intended use for the completed platform.
Discuss a Platform for Your Current Lease
Share the available area and intended deck work, or speak with us at (888) 553-7276.
Questions About Independent Platforms
Our Plainfield Base for Metro Warehouse Projects
Plainfield, IN — Indianapolis Mezzanines
Indianapolis Mezzanines
Address
2498 Perry Crossing Way
Suite 240, Unit E
Plainfield, IN 46168
Phone
(888) 553-7276Business Hours
Monday - Friday: 8:00 AM - 6:00 PM
Saturday: Closed
Sunday: Closed
Plan the Level Without Tying It to the Building
Tell us about your lease, available height and the work that needs its own platform.