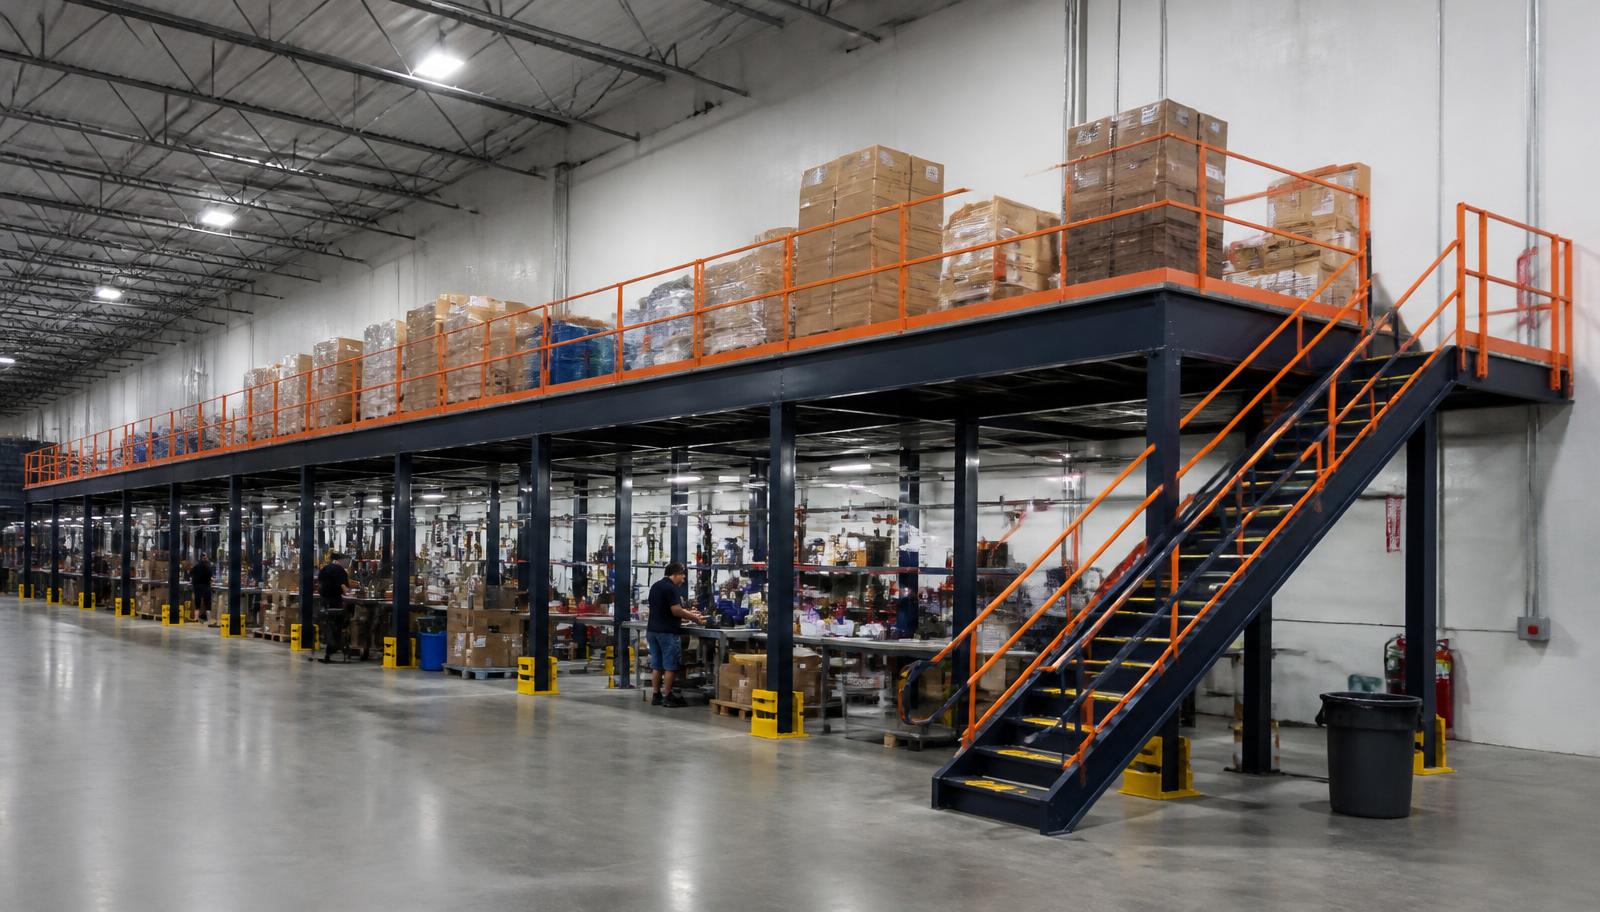
Warehouse Mezzanines in Carmel, IN
We design and install warehouse mezzanines in Carmel to place offices above stock while keeping warehouse routes usable below. Free-standing mezzanines offer independent support inside an office-warehouse building; we develop the room footprint, access and steel layout together rather than treat the platform as an isolated floor.
US-31 flex buildings in Hamilton County combine different activities within one building. An upstairs office is useful only when access, furniture, utilities and the stock movement below fit the same plan; extra floor area alone does not settle those choices.
Develop the Mezzanine With the Room Plan
Deck options are considered with pedestrian use, furniture and the proposed enclosure arrangement. We review ResinDek panels, diamond plate or bar grating where appropriate to the stated activity, alongside railings and access. Heating and cooling for enclosed rooms need a defined arrangement before the office footprint is settled.
For mezzanine delivery and assembly, agree a staging position that does not consume the occupied entrance or stock lanes. We coordinate work areas with the managers responsible for the office and warehouse. A leased property also calls for an owner discussion; independent framing does not remove that conversation.
Office-over-stock workspace
Explore the room requirement through the warehouse options, with independent support framing considered for the leased space.
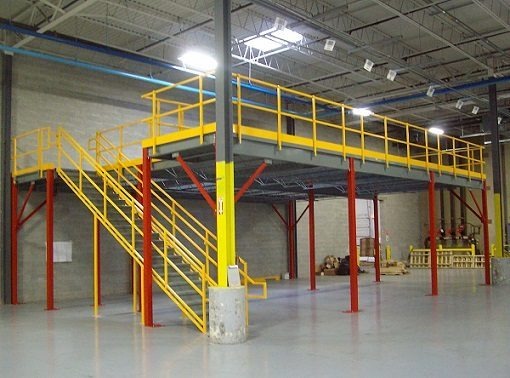
Plan Mezzanine Delivery and Assembly
We supply a new mezzanine frame and deck planned around the rooms you intend to occupy. Show desks, meeting space and the route from the existing entrance before we place columns and stairs. The storage movement underneath remains part of the layout, including the areas that cannot become stair approaches.
A mezzanine quotation needs the room use as well as its dimensions. People, furnishings and any upstairs stock influence loading and surface selection. We discuss which platform items belong in our scope and identify enclosed-room requirements separately, so the proposal does not imply that a bare deck is a finished office.
Identify the work
Locate access
Review the footprint
Arrange assembly
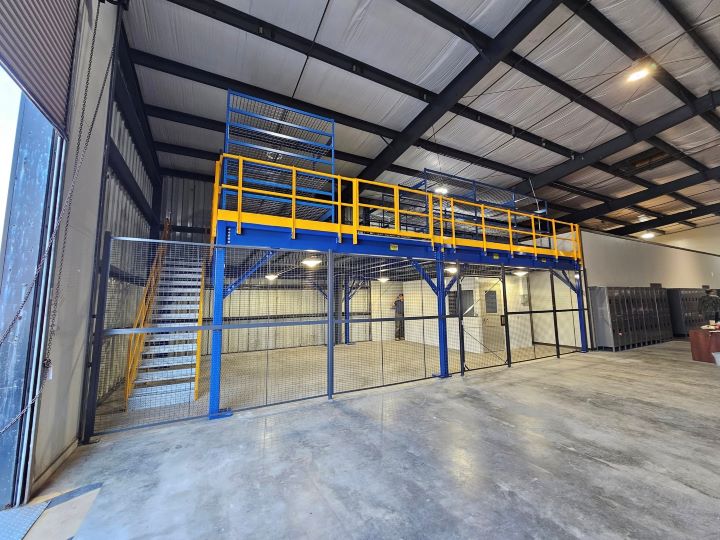
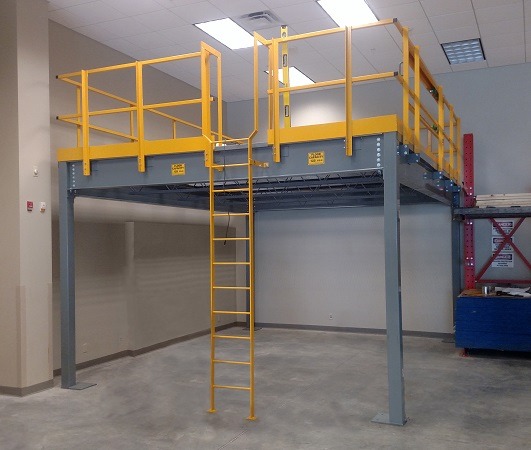
Office Comfort Belongs in the Layout
For a lease decision along the US-31 corridor, an independent platform is worth comparing with the room requirement. It does not attach its support frame to the building walls or roof; any future move still needs a destination-specific assessment.
Discuss Your WarehouseOffice-over-stock workspace Layout Notes
- Office-over-stock workspace
- Loaded containers and equipment
- Space beneath the proposed level
- Working lanes and people routes
Carmel Office Platform Questions
Room placement, warehouse access and Carmel flex-building occupancy.
Discuss Your Carmel Mezzanine Quote
Share an office sketch and the storage lanes beneath it, including the usable building height. We can discuss the room's place in the Carmel warehouse before developing the platform around it.
(888) 553-7276Carmel Project Details
- Office-over-stock workspace
- Loaded containers and equipment
- Space beneath the proposed level
- Working lanes and people routes
Our Business Details for Carmel Facilities
Plainfield, IN — Indianapolis Mezzanines
Indianapolis Mezzanines
Address
2498 Perry Crossing Way
Suite 240, Unit E
Plainfield, IN 46168
Phone
(888) 553-7276Business Hours
Monday - Friday: 8:00 AM - 6:00 PM
Saturday: Closed
Sunday: Closed
Northeast Flex-Building Comparisons
Make Room Without Giving Up the Stock Floor
Plan the occupied rooms and warehouse stock as one building decision.