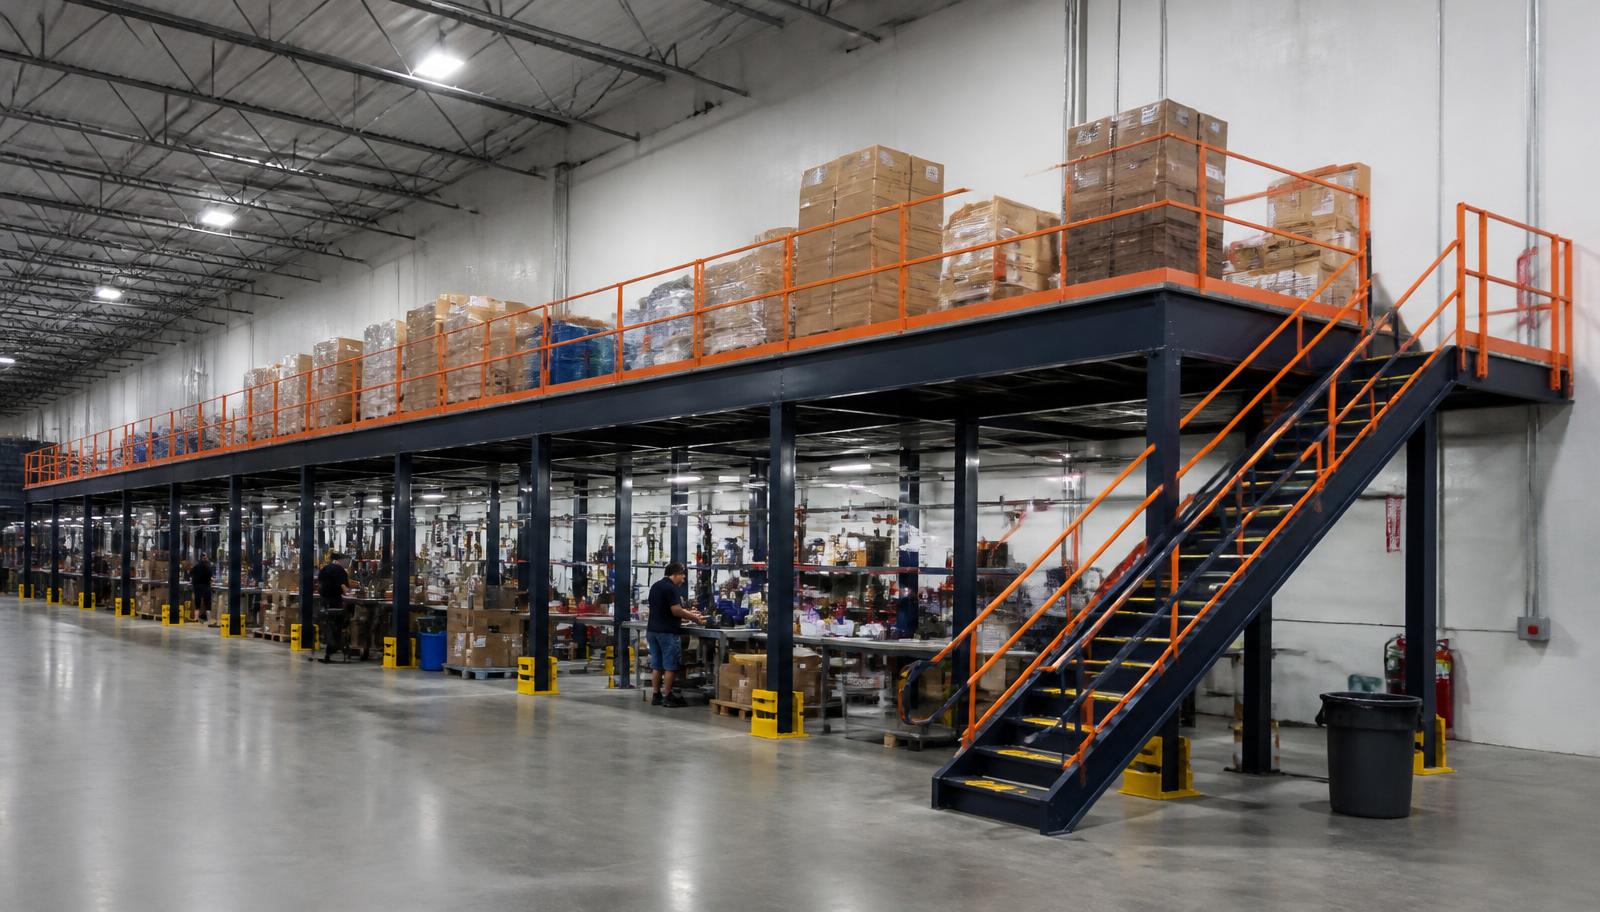
Warehouse Mezzanines in Noblesville, IN
We design and install warehouse mezzanines in Noblesville for light-industrial bench work and parts storage above the manufacturing floor. Industrial mezzanines create room for selected assembly tasks, with people, incoming parts and completed goods arranged as one workflow rather than placed in leftover corners.
Along SR-37 in Hamilton County, manufacturing and light-industrial buildings need a clear account of the upstairs task. State what is assembled, the equipment used and how goods move through it before choosing whether the deck is primarily workspace or storage.
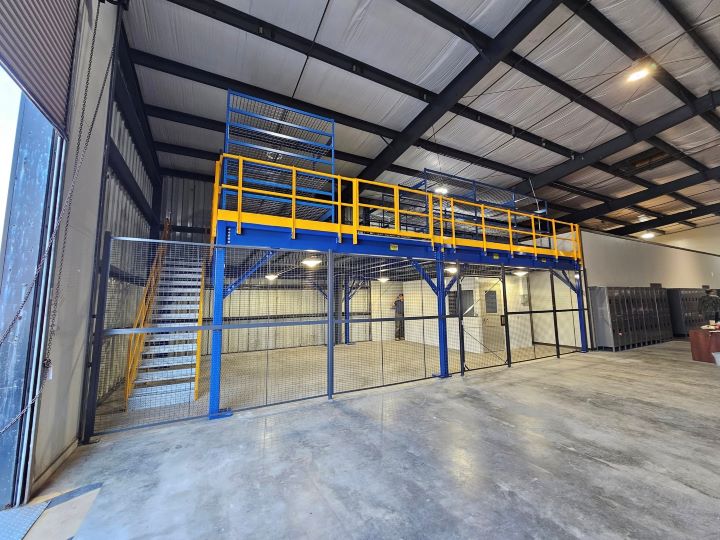
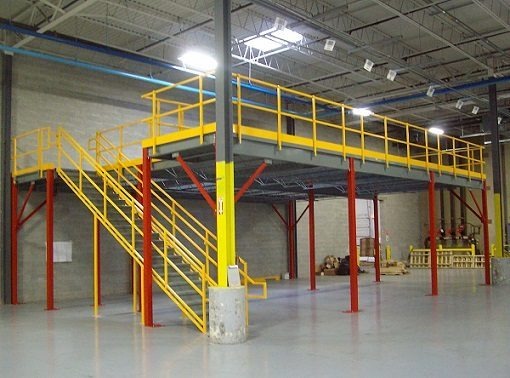
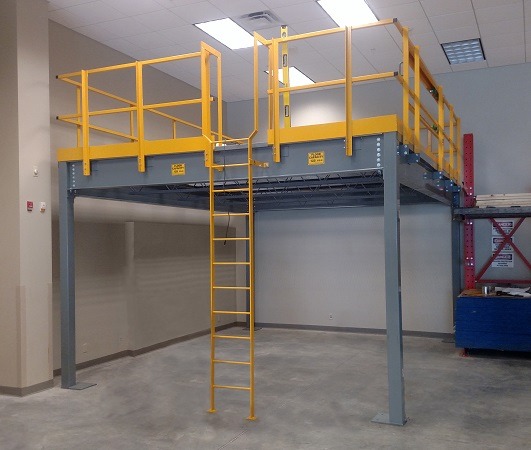
Treat Staffed Assembly as Occupied Space
Allow for the handover between bench work and the next operation. If finished items leave in containers, include their full size and loaded movement; if they are handled individually, show that journey instead. The deck should follow one described workflow, not several assumed ones.
Discuss Your WarehouseLight-industrial bench assembly Layout Notes
- Light-industrial bench assembly
- Loaded containers and equipment
- Space beneath the proposed level
- Working lanes and people routes
Industrial Mezzanines for Noblesville Bench Work
We supply a new mezzanine frame and deck around the benches and equipment your team describes. Show the incoming parts, work positions and completed-item holding before we settle the column grid. The ground-level manufacturing paths remain part of that drawing, not an issue left until the upstairs floor is filled.
The mezzanine specification follows loaded containers, bench equipment and the people using it. We distinguish light assembly from heavier machinery that stays below and discuss the surface accordingly. Free-standing framing can keep support independent of walls and roof, with access arranged to connect the bench work to its next operation.
Light-industrial bench assembly
Let the Noblesville bench sequence guide the comparison between working-deck uses and free-standing framing.
Quote Your Noblesville Working Mezzanine
Bring the bench sequence and the containers used before and after assembly. Our Noblesville conversation can then address the actual staffed workspace, rather than price an undefined upper floor.
(888) 553-7276Noblesville Project Details
- Light-industrial bench assembly
- Loaded containers and equipment
- Space beneath the proposed level
- Working lanes and people routes
Connect Mezzanine Access With the Assembly Sequence
For a mezzanine quote, provide the bench sequence, available height and full equipment weights. Deck selection considers the actual work and movement; ResinDek panels, diamond plate and bar grating can be compared where appropriate. Identify stairs, railings, transfer points and assembly scope so the proposal describes a usable working arrangement.
Mezzanine installation needs temporary room for unloading and steel storage beside the permanent footprint. We agree that room with the managers running manufacturing and the bench task. Multi-shift handovers should state which lanes remain occupied and who can release each assembly zone before delivery is scheduled.
Identify the work
Locate access
Review the footprint
Arrange assembly
Bench-Level Supply and Installation FAQs
Bench activities and parts movement in Noblesville light industry.
Our Business Information for Noblesville
Plainfield, IN — Indianapolis Mezzanines
Indianapolis Mezzanines
Address
2498 Perry Crossing Way
Suite 240, Unit E
Plainfield, IN 46168
Phone
(888) 553-7276Business Hours
Monday - Friday: 8:00 AM - 6:00 PM
Saturday: Closed
Sunday: Closed
Compare Hamilton County Upper-Level Uses
Give the Bench Task Room to Work
Place selected bench work on a level arranged around its parts and people.