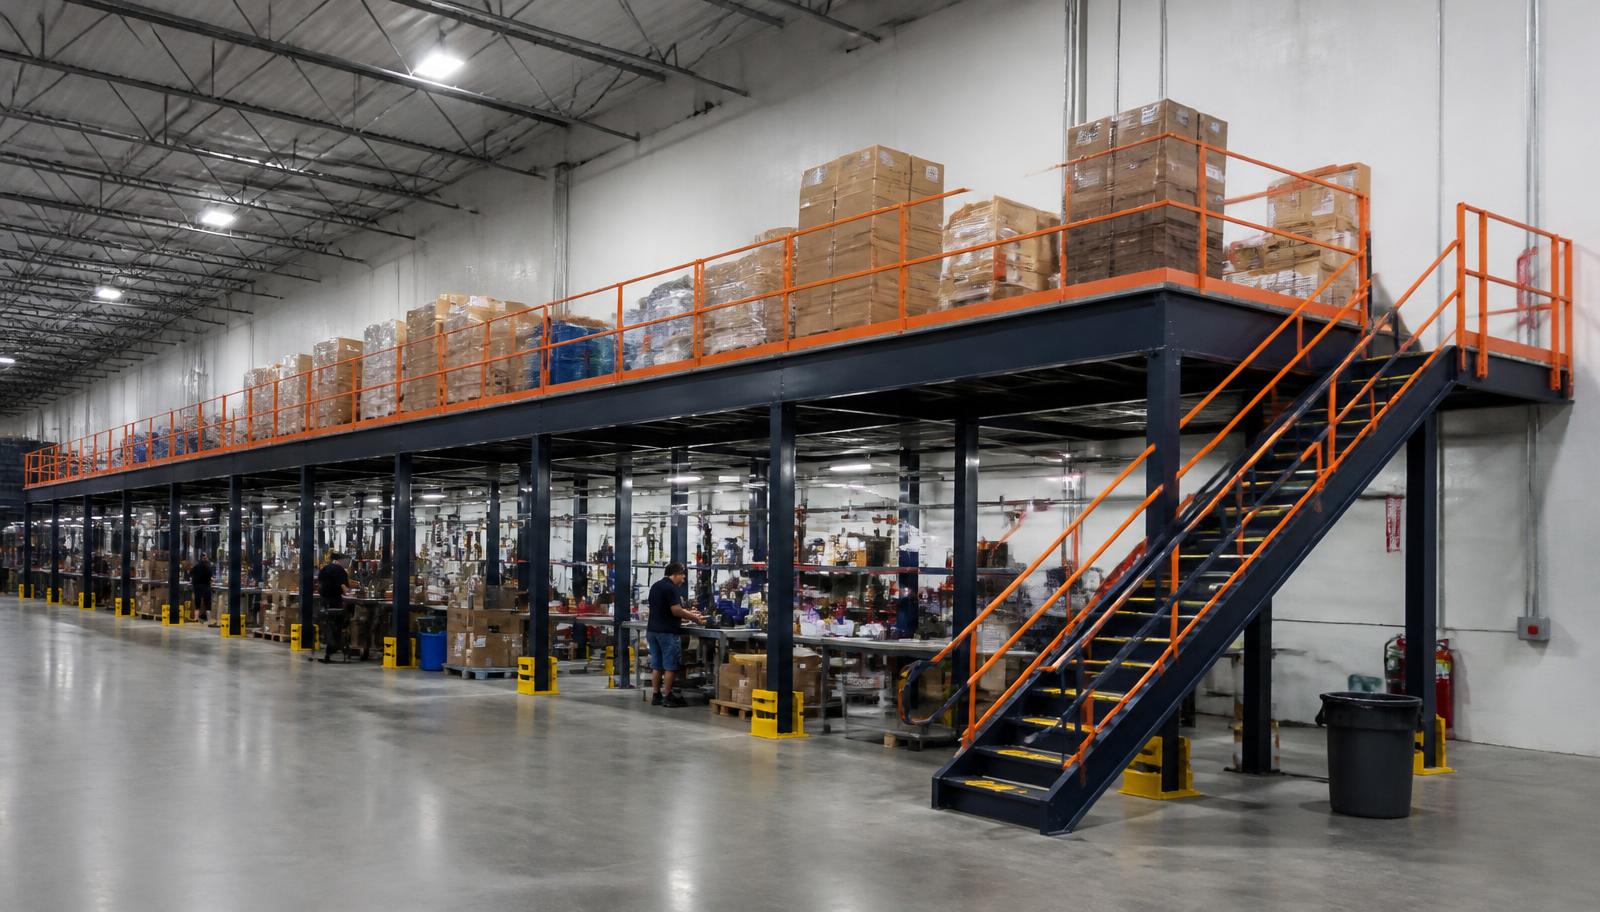
Warehouse Mezzanines in Fishers, IN
We supply and install warehouse mezzanines in Fishers for life sciences support workspace, held materials and stock inside flex buildings. Steel mezzanines provide a defined upper area; we lay out benches, containers and access around the task your operations team identifies rather than assume every support activity needs the same platform.
Flex buildings along I-69 in Hamilton County need a plan that respects both occupied work areas and goods movement. Start by naming the support task that moves upstairs; do not describe the whole operation as one undifferentiated storage load.
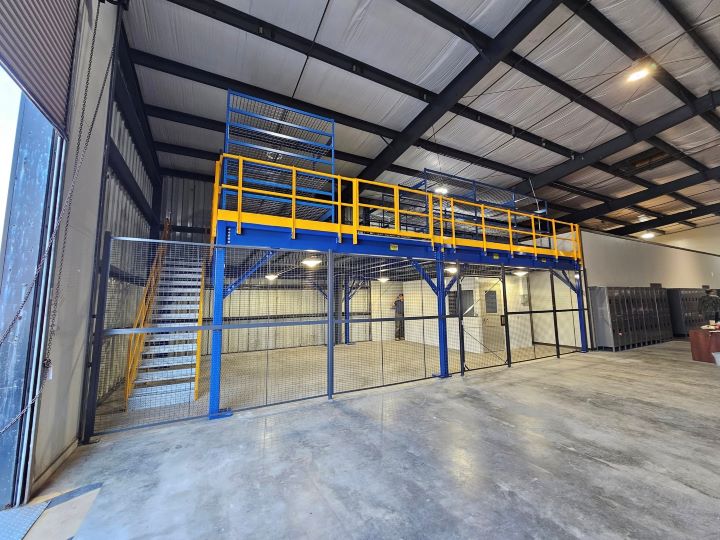
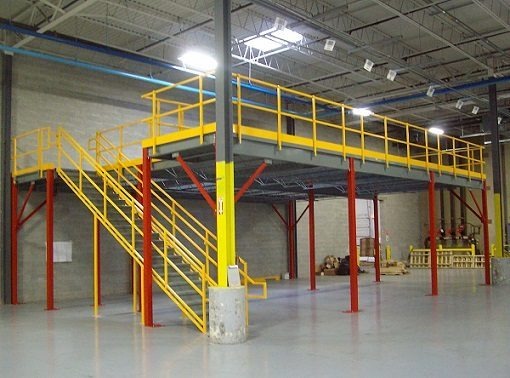
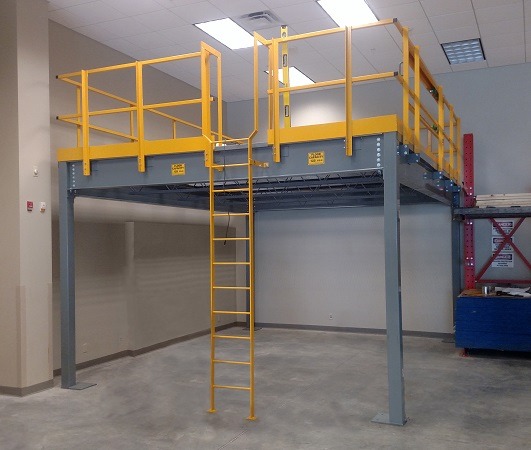
Account for Staffed Upper-Level Space
Multi-shift work requires a clear distinction between temporary installation space and permanent support space. Tell us which area can be released at a shift change, what remains occupied and who coordinates that handover within the Fishers facility.
Discuss Your WarehouseLife sciences support workspace Layout Notes
- Life sciences support workspace
- Loaded containers and equipment
- Space beneath the proposed level
- Working lanes and people routes
Mezzanines for Fishers Support Workspace
Our mezzanine supply discussion covers the new support frame, deck and access serving the selected work. We use your bench layout and loaded containers to establish the footprint, then check what stays beneath it. Staffed workspace and occasional stock retrieval deserve distinct positions rather than one undefined upper storage area.
The mezzanine is sized around the stated equipment, people and goods, without making claims about other life sciences processes. We locate stairs and material transfer against the existing internal routes. An independent frame can be considered where building support should remain separate, with future changes assessed against the original loading.
Life sciences support workspace
Choose the Fishers support activity first, then compare the deck uses and independent structure that could house it.
Quote Your Fishers Support Mezzanine
Send the support task, occupied hours and a few views of the available area. That gives our Fishers consultation a defined purpose before the deck and access positions are worked through.
(888) 553-7276Fishers Project Details
- Life sciences support workspace
- Loaded containers and equipment
- Space beneath the proposed level
- Working lanes and people routes
Fishers Life Sciences Space Questions
Defining support work inside Fishers life sciences buildings.
Fit the Mezzanine Into the Flex Building
To develop a mezzanine quote, provide the support activity, available clear height and equipment weights. Surface options are reviewed for the bench use and containers proposed, including ResinDek panels, diamond plate and bar grating as applicable. Define railings, access and installation in the scope instead of comparing deck area alone.
We plan mezzanine assembly with the facility team that releases temporary working space. Confirm steel unloading, section storage and the paths that remain occupied during installation. If shifts overlap, the next supervisor must know which areas are available; the delivery sequence should follow that agreement rather than an assumed empty building.
Identify the work
Locate access
Review the footprint
Arrange assembly
Plainfield Contact Information for Fishers
Plainfield, IN — Indianapolis Mezzanines
Indianapolis Mezzanines
Address
2498 Perry Crossing Way
Suite 240, Unit E
Plainfield, IN 46168
Phone
(888) 553-7276Business Hours
Monday - Friday: 8:00 AM - 6:00 PM
Saturday: Closed
Sunday: Closed
Compare Northeast Working Buildings
Separate Support Work From Warehouse Overflow
Set aside support workspace while keeping the main operation’s movement visible.