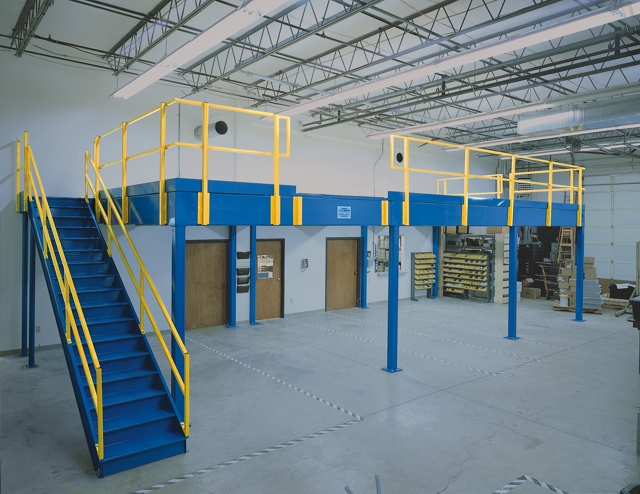
Warehouse Mezzanines in Indianapolis, IN
Pallets staged in aisles, packing benches squeezed beside dispatch, and returns waiting for a place to be sorted are signs that the floor has reached its limit. Indianapolis Mezzanines helps e-commerce, 3PL and retail distribution teams move selected work onto a second level inside the warehouse they already occupy.
From the Airport / West buildings in Plainfield to the Northwest I-65 corridor at Whitestown and the I-65 South warehouses in Greenwood, the first question is what needs room. We plan the deck around that work, the routes below it and the shift schedule—not around an empty rectangle on a drawing.
Put the Overcrowded Work on Another Level
Start by separating the tasks that need floor access from the ones that can move. Outbound pallet staging may belong beside the docks, while small-item picking, returns checks or kitting can use a dedicated deck. The gain is useful workspace, not merely more area with the same congestion.
An independent platform stands on its own columns and is anchored to the floor. We position those columns alongside the work that stays downstairs. In a leased warehouse, bolted framing also opens a discussion about taking the structure apart for a later move, subject to the next building’s layout.
Give Each Activity a Defined Place
Automotive and engine suppliers near Franklin may need parts close to assembly; motorsports engineering shops in Speedway may want inventory clear of the workshop. Pharmaceutical and life sciences operations need a clear account of what is stored and handled. We record those uses, weights and movements before choosing the deck surface or access points.
Plan for the Busy Shift, Not Just Today
Fulfillment hiring surges change how many people share benches and stairs. Multi-shift work changes when an installation area can be released. We discuss both before drawing the footprint. Cold winters and humid summers also matter when enclosed offices or break rooms are proposed inside warehouses without air conditioning: those rooms need real HVAC, not just walls around a desk.
Compare independent steel platforms for a leased building, or review the warehouse setting in Plainfield.
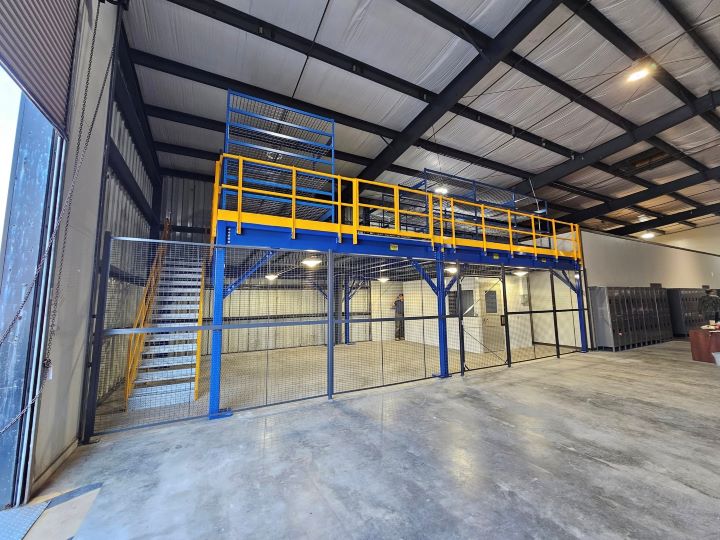
From a Crowded Floor to a Working Deck
A mezzanine plan should answer where the work goes, how it gets there, and how the warehouse keeps operating while the new level is assembled.
Warehouse Consultation
Describe where stock or work has spilled into travel lanes. We review usable height, existing columns and the activity you would move upstairs.
Routes Above and Below
Packing needs replenishment; parts stores need access to the plant. We place people and material routes before selecting the deck footprint.
Loading and Structure
Inventory, benches and moving equipment bring different weights to a level. Those details guide the steel arrangement rather than a guessed weight allowance.
Deck Surface and Access
Panels, tread plate or open grating are considered alongside stairs, railings and transfer gates, with the actual work in view.
Shift-Based Installation Planning
Airport-area cargo and distribution sites need working docks. We discuss assembly zones and delivery access alongside the shifts using them.
Project Coordination
For layout and installation: one project conversation. Indianapolis Mezzanines is backed by Warehouse Equipment & Supplies Co., in business since 1997.
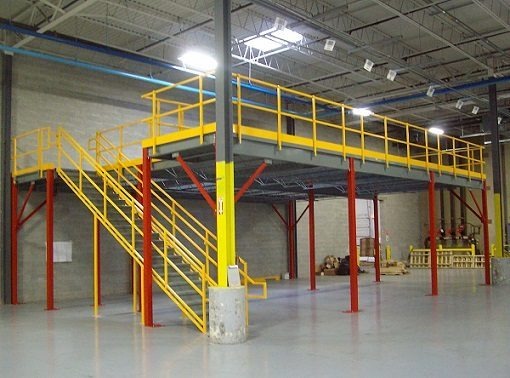
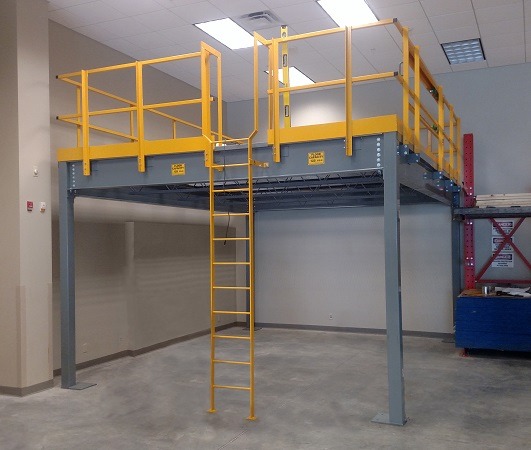
Five Decisions That Shape the Platform
A useful second level starts with a clear account of the working day. Bring the problem areas, material movements and shift constraints into the conversation before deciding where the steel should stand.
Bring These Details to the Discussion
- Workstations or stock needing more room
- Available footprint and usable height
- Goods and equipment that will use the deck
- Receiving windows and shift changes
Clear a Place for Packing and Returns
Describe the work taking over your aisles; we will discuss where an upper level could give it room.
Mezzanine Planning Across the Metro Corridors
Airport-area distribution, northwest fulfillment and south-corridor manufacturing put different demands on a deck. Find the warehouse market closest to your building.
What Metro Warehouse Managers Ask First
Practical decisions about the next work area, building height and getting a layout started.
Our Plainfield Base for Metro Warehouse Projects
Plainfield, IN — Indianapolis Mezzanines
Indianapolis Mezzanines
Address
2498 Perry Crossing Way
Suite 240, Unit E
Plainfield, IN 46168
Phone
(888) 553-7276Business Hours
Monday - Friday: 8:00 AM - 6:00 PM
Saturday: Closed
Sunday: Closed
Make the Existing Building Work for the Next Shift
Send your available area and the activity you want to move; our team will help frame the next space decision.