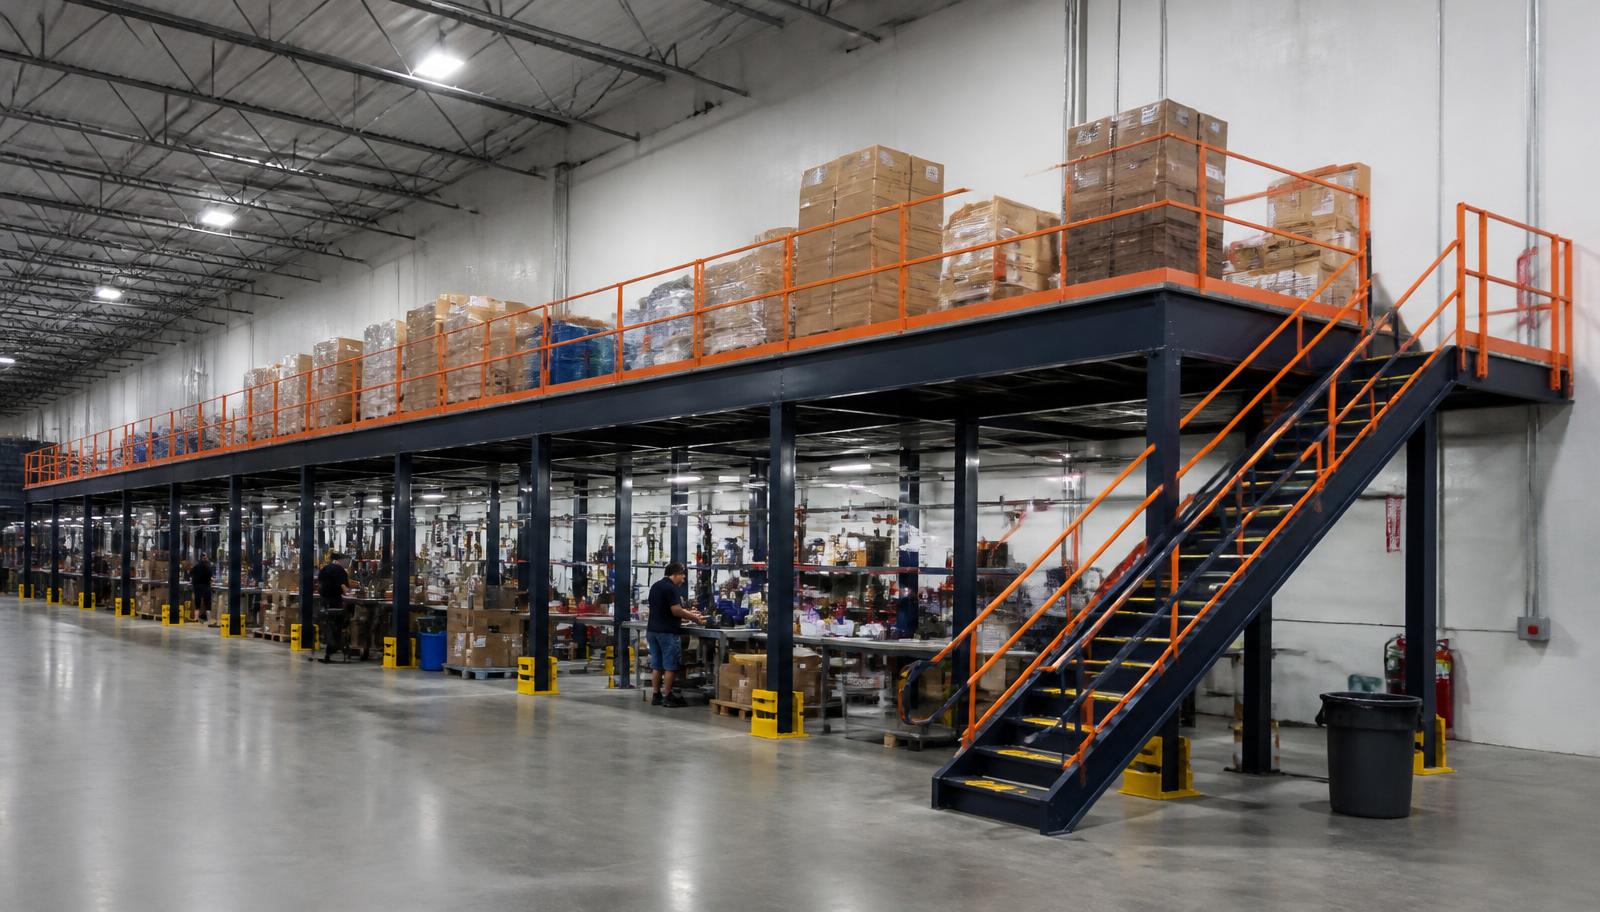
Warehouse Mezzanines in Mount Comfort, IN
We supply and install warehouse mezzanines in Mount Comfort for pick-and-pack work above bulk distribution activity. A warehouse mezzanine gives small-order benches and selected pick stock a separate footprint, with replenishment and completed-order movement planned alongside the pallet routes below.
Newer big-box buildings along I-70 east in Hancock County offer a reason to examine the space above those operations. Their 32–40 feet of clear height is a starting condition, not a deck elevation; actual obstructions and work on both levels still determine what fits. Along the corridor toward Greenfield, compare distribution tasks by their goods movement rather than assuming identical footprints.
Choose the Mezzanine Surface and Assembly Sequence
We compare mezzanine surfaces with the wheels, foot traffic and packaging work proposed upstairs. Panel decking, diamond plate or open grating should be considered as part of that handling arrangement. Railings, access stairs and goods-transfer gates are addressed alongside the frame, while any future change from picking to heavier storage requires a fresh assessment.
For delivery, identify a steel unloading position outside the bulk-goods receiving path. We arrange experienced installation crews we schedule and manage, with assembly zones agreed by the warehouse managers. Peak-season demand and multiple shifts affect which spaces can be released; temporary stock locations and supervisor handovers must be established before the sequence is scheduled.
Locate the picking bottleneck
Map upper order movement
Review framing and access
Release agreed assembly areas
Compare a Mount Comfort Picking-Deck Proposal
Send the shelf-to-bench flow, loaded carts and measured clearance for a Mount Comfort proposal. Include photographs showing pallet travel and receiving access. We define the platform supply and assembly items against that sketch so your comparison includes the working arrangement, rather than only square footage separated from its operating purpose.
(888) 553-7276Mount Comfort Project Details
- Shelf-to-bench replenishment drawn
- Peak-period cart and people loads stated
- Bulk receiving lanes kept in view
- Steel staging agreed before arrival
Warehouse Mezzanines for Mount Comfort Picking
Our new warehouse mezzanine framing is arranged around a specific picking and packing sequence. Show the shelves feeding each bench, empty-container positions and the next destination for finished orders. We set the upper work area against columns, stairs and transfer access, checking that the main pallet movements remain practical underneath.
Independent mezzanine supports can stand apart from the building structure, with the deck selected for the stated shelf, cart and workstation loads. The busiest team and full containers belong in the loading description. Extra working area is useful only if replenishment reaches it without turning a transfer point into another queue.
Pick-and-pack benches above bulk distribution
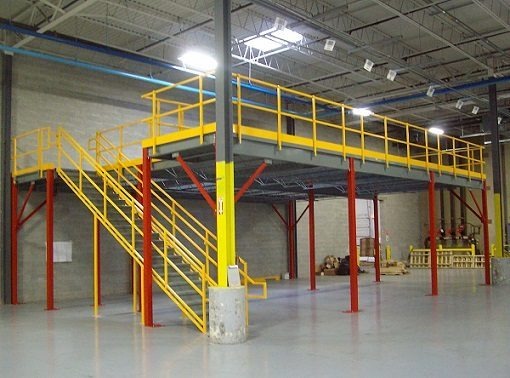
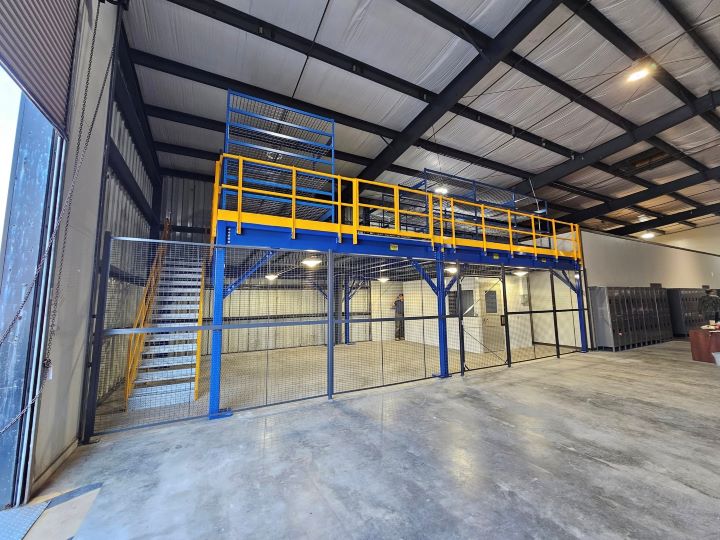
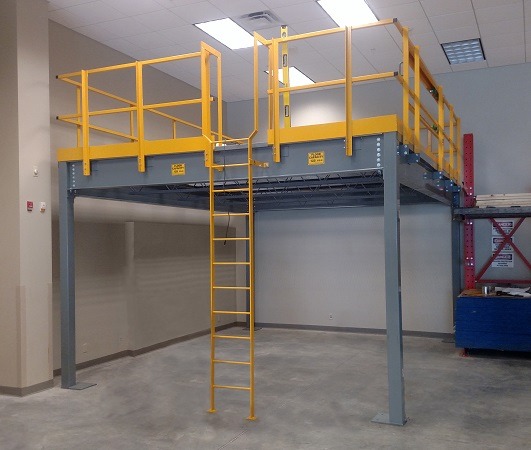
Compare the warehouse applications and independent steel-frame option below before selecting the upper picking footprint; each should be tested against the route from replenishment to finished orders.
Plan Industrial Mezzanine Space for Peak Staffing
Our industrial mezzanine planning distinguishes busy-season bench space from waiting-order storage. Count the additional people and containers expected during fulfillment hiring surges, then follow their routes to stairs and transfer positions. Humid summers in non-air-conditioned buildings matter for occupied packing work; enclosed offices or break rooms need real HVAC for summer and winter use.
Discuss Your WarehousePick-and-pack benches above bulk distribution Layout Notes
- Shelf-to-bench replenishment drawn
- Peak-period cart and people loads stated
- Bulk receiving lanes kept in view
- Steel staging agreed before arrival
Picking-Platform Purchase Answers
Purchase decisions for staffed picking above a bulk distribution floor.
More East-Corridor Warehouse Locations
Our Address for an Upper-Level Layout Discussion
Plainfield, IN — Indianapolis Mezzanines
Indianapolis Mezzanines
Address
2498 Perry Crossing Way
Suite 240, Unit E
Plainfield, IN 46168
Phone
(888) 553-7276Business Hours
Monday - Friday: 8:00 AM - 6:00 PM
Saturday: Closed
Sunday: Closed
Separate Small-Order Work From Bulk Travel
Place small-order work on its own level while keeping bulk goods moving underneath.