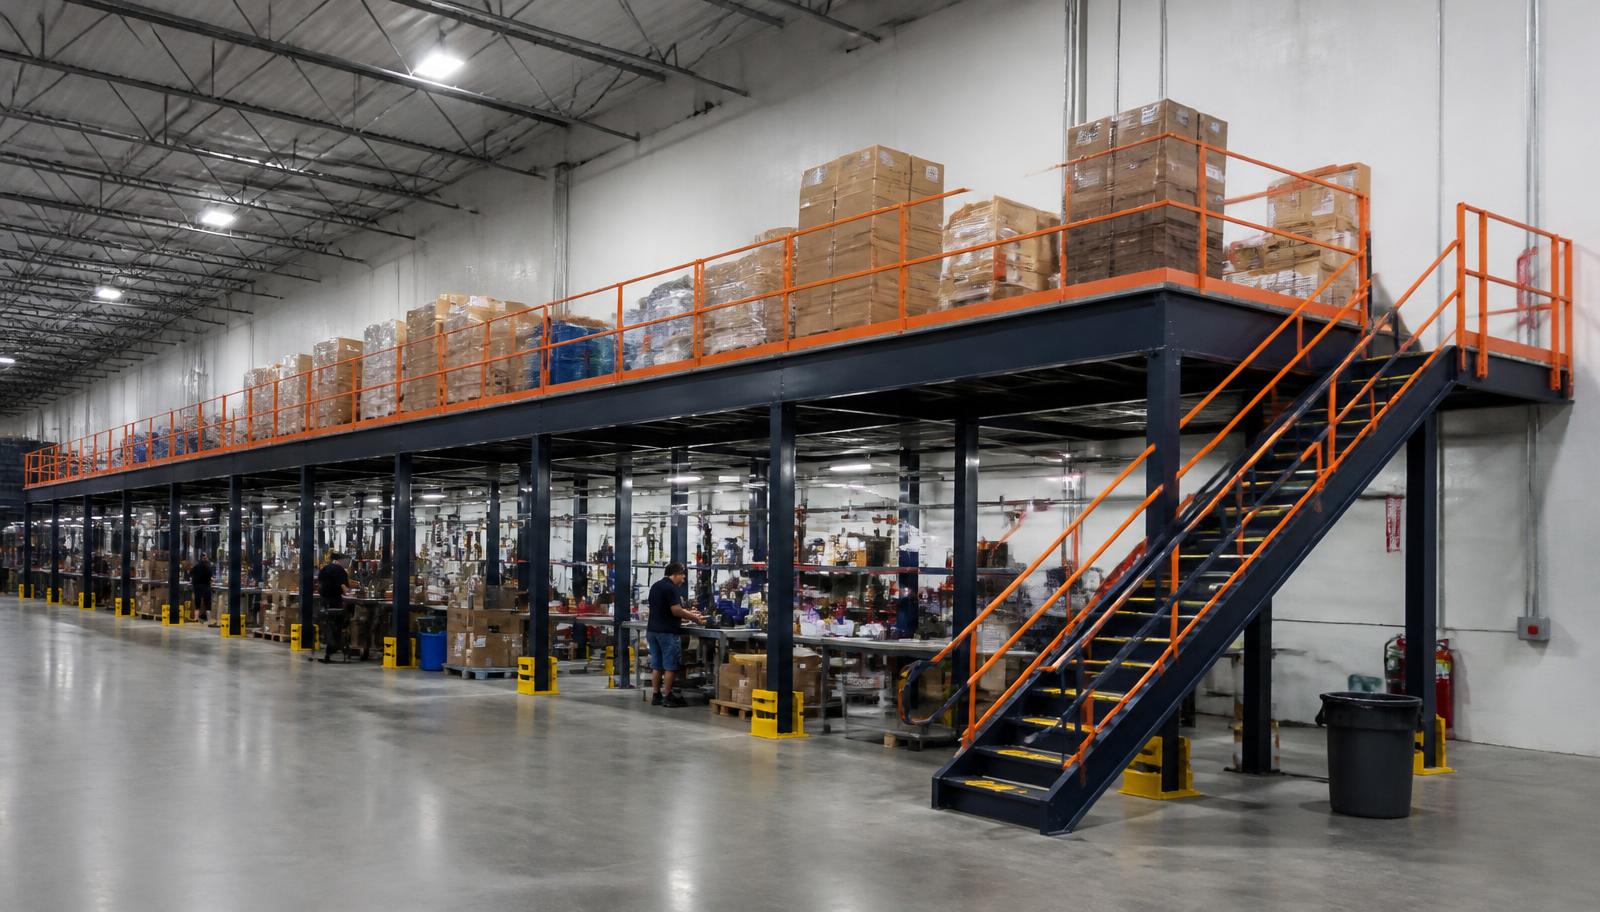
Warehouse Mezzanines in McCordsville, IN
We supply and install warehouse mezzanines in McCordsville for light assembly stations above selected component storage. A warehouse mezzanine can separate bench work from incoming materials, while its frame and access are arranged to keep both levels connected to the same production sequence.
Newer light-industrial buildings in Hancock County along SR-67 northeast near I-69 call for a measured workspace plan, not an assumed distribution-building height. Show the bench task, its equipment and the stock feeding it before choosing the amount of upper area.
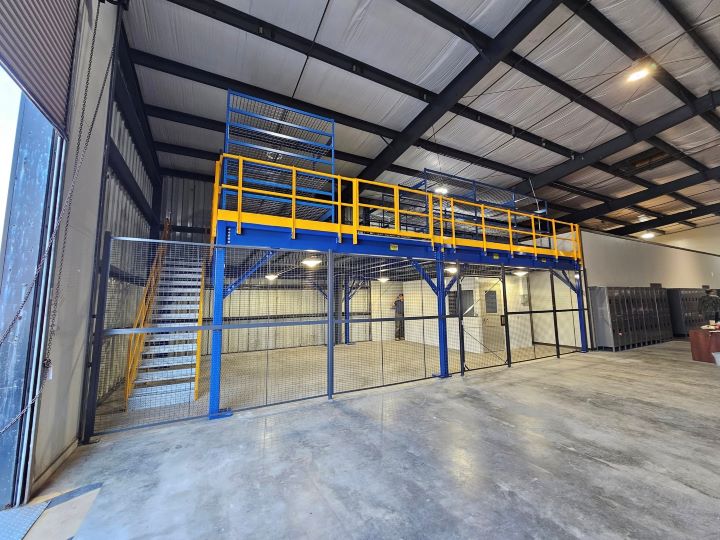
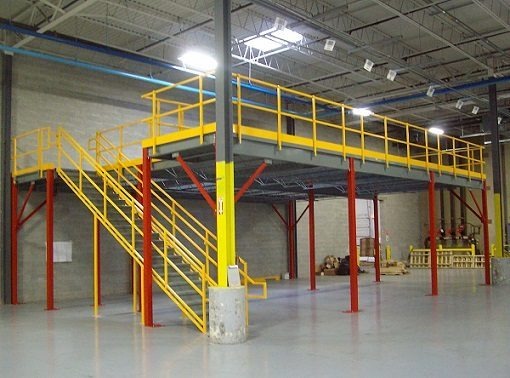
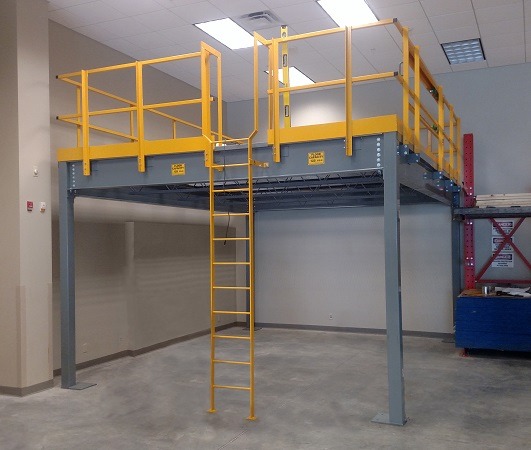
Measure McCordsville Industrial Mezzanine Space
Our industrial mezzanine layout checks working height above the benches and usable room below the deck. Record the lowest lights, ducts and framing, not just a building brochure figure. Cold winters and humid summers also matter for people stationed upstairs in non-air-conditioned premises. An enclosed office or break room requires real HVAC planned for its occupied use.
Discuss Your WarehouseLight assembly above component storage Layout Notes
- Bench tools and furnishings recorded
- Component bins linked to each station
- Usable height measured at obstructions
- Stock access preserved under the deck
Define the Supplied Mezzanine and Installation Scope
The mezzanine supply proposal should identify the structure, surface, stairs, railings and transfer arrangements separately from bench equipment or enclosed rooms. Panel decking, diamond plate and bar grating can be considered against footwear, cart wheels and the work described. Tell us whether components travel in bins or on carts, as that changes the access discussion.
We coordinate steel arrival with your receiving arrangements and arrange experienced installation crews we schedule and manage. Components need temporary holding space before assembly begins. In a multi-shift operation, agree which stock positions remain accessible and who approves each handover; the installation sequence follows available working space rather than a fixed turnaround claim.
Describe the assembly task
Measure occupied clearances
Set component transfer points
Confirm delivery access
Mezzanine Framing Around the Assembly Task
We supply new steel framing with a deck, stairs and railings developed around the proposed assembly stations. Begin with what arrives at each bench and what leaves after the task. Locate small-parts holding near the work, while larger incoming containers remain in positions that suit the ground-floor operation.
Free-standing mezzanines keep their structural support independent of the walls and roof. Columns still occupy real floor space, so we compare their positions with stock access underneath. The loading description includes people, bench tools, full shelving and handling equipment; a light-assembly label alone does not define those requirements.
Light assembly above component storage
Use the warehouse-use guide and independent-platform details below to test whether the proposed bench task belongs on a separate level.
Price Your McCordsville Assembly Deck
For McCordsville pricing, share bench dimensions, equipment weights and photographs showing the current stock routes. Include expected staffing across shifts and the proposed destination for completed items. We can then price a defined working layout, with delivery access and installation items stated instead of leaving them outside the comparison.
(888) 553-7276McCordsville Project Details
- Bench tools and furnishings recorded
- Component bins linked to each station
- Usable height measured at obstructions
- Stock access preserved under the deck
Light-Assembly Platform Buying Decisions
Practical choices before moving light assembly above stored components.
Nearby Light-Industrial and Warehouse Pages
Our Listed Contact Point for Workspace Planning
Plainfield, IN — Indianapolis Mezzanines
Indianapolis Mezzanines
Address
2498 Perry Crossing Way
Suite 240, Unit E
Plainfield, IN 46168
Phone
(888) 553-7276Business Hours
Monday - Friday: 8:00 AM - 6:00 PM
Saturday: Closed
Sunday: Closed
Keep Bench Work Connected to Its Parts
Give bench assembly a planned level while keeping its component supply close.