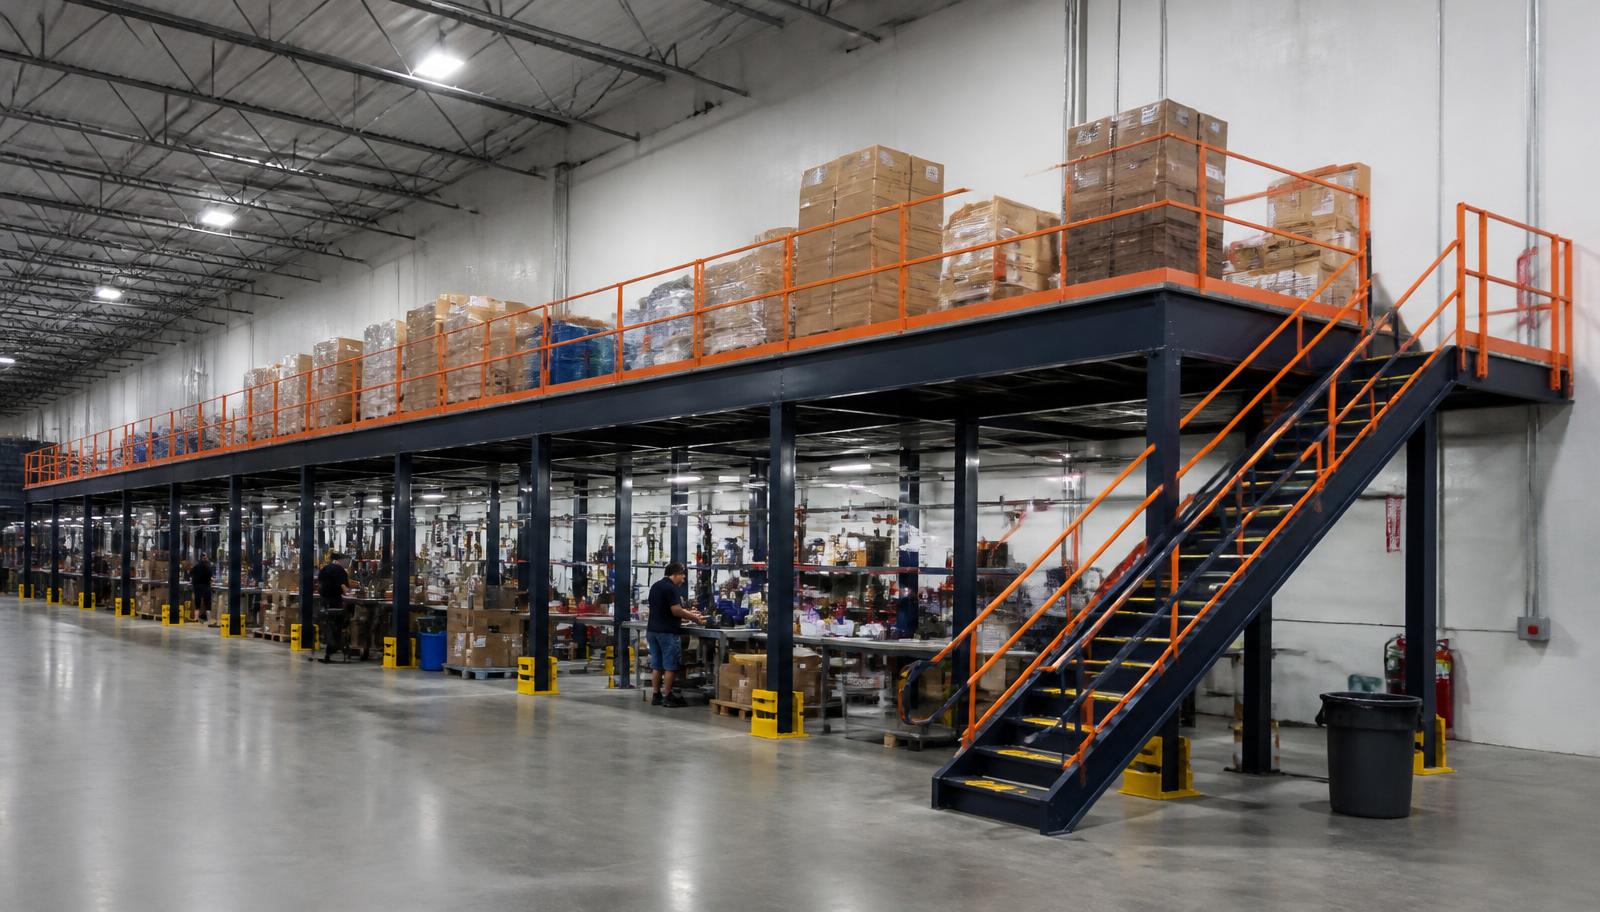
Warehouse Mezzanines in Lebanon, IN
We design and install warehouse mezzanines in Lebanon for selected materials holding, support stock and distribution inventory. Mezzanine systems give those goods a defined upper location, with loading, access and the holding-to-release route planned around the activity your operation specifies.
The LEAP life sciences district and big-box distribution along I-65 in Boone County bring different reasons for needing space. Define the materials proposed for the deck clearly; the platform conversation should not imply that one storage arrangement serves every life sciences or distribution use.
Mezzanines for Lebanon Materials Holding
We supply new mezzanine framing and a deck with a stated use rather than an unrestricted holding floor. Describe which containers wait, which goods are ready for release and where each goes next. We position columns and access so the platform supports that sequence without taking the working lanes below.
The mezzanine layout follows full-container weights, shelving and any proposed equipment. We distinguish brief stock visits from staffed support work before discussing elevation and deck options. Independent support framing can be considered, but the structure still needs its own footprint and a defined material-transfer arrangement.
Life sciences materials holding
Lebanon materials holding needs a stated purpose when comparing deck uses or a separately supported structure.
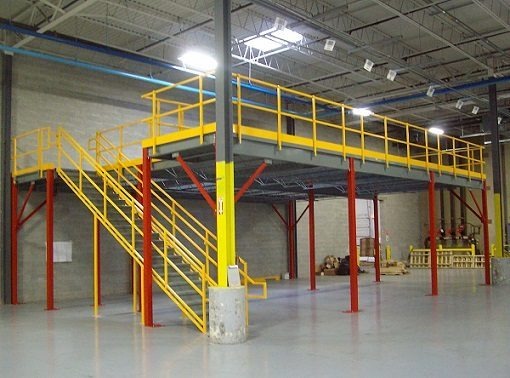
Quote the Lebanon Storage Mezzanine
Bring the materials list, loaded containers and holding-to-release route. We can discuss the Lebanon space requirement on that basis without treating the LEAP setting as a specification for the whole deck.
(888) 553-7276Lebanon Project Details
- Life sciences materials holding
- Loaded containers and equipment
- Space beneath the proposed level
- Working lanes and people routes
Lebanon Holding-Area Platform Questions
Holding positions for Lebanon materials and support goods.
Lay Out Mezzanine Access From Hold to Release
For a quotation, provide a holding-area sketch and measured height alongside the materials description. We compare surfaces with the containers and movement planned, then clarify stairs, railings and supply scope. Your team defines handling requirements; the proposal should not imply that one platform serves every life sciences material.
Mezzanine installation is coordinated with the supervisors responsible for stored goods and release routes. Discuss unloading steel, temporary component storage and assembly zones before scheduling delivery. Multi-shift activity may require access outside the receiving team’s hours, so those operating windows need to be stated rather than assumed.
Identify the work
Locate access
Review the footprint
Arrange assembly
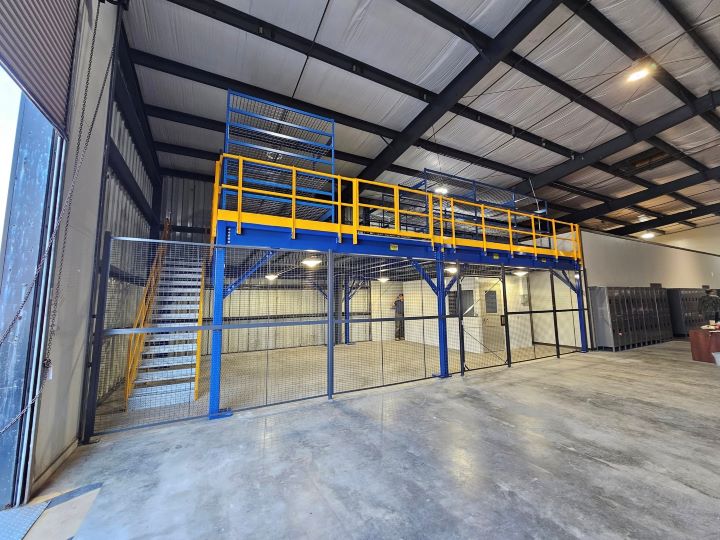
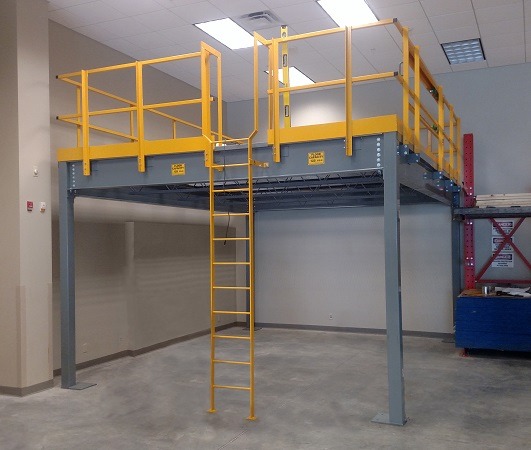
Allow for Occupied Support Space
Humid summers and winter cold matter if personnel regularly work on the level rather than visit stored goods briefly. In a lightly heated, non-air-conditioned warehouse, enclosed support rooms need real HVAC; introduce that occupied use before the platform is laid out.
Discuss Your WarehouseLife sciences materials holding Layout Notes
- Life sciences materials holding
- Loaded containers and equipment
- Space beneath the proposed level
- Working lanes and people routes
Our Address for Lebanon Project Discussions
Plainfield, IN — Indianapolis Mezzanines
Indianapolis Mezzanines
Address
2498 Perry Crossing Way
Suite 240, Unit E
Plainfield, IN 46168
Phone
(888) 553-7276Business Hours
Monday - Friday: 8:00 AM - 6:00 PM
Saturday: Closed
Sunday: Closed
Related Northwest I-65 Warehouse Markets
Separate Holding Space From the Next Task
Give held materials a defined location before overflow claims another working lane.