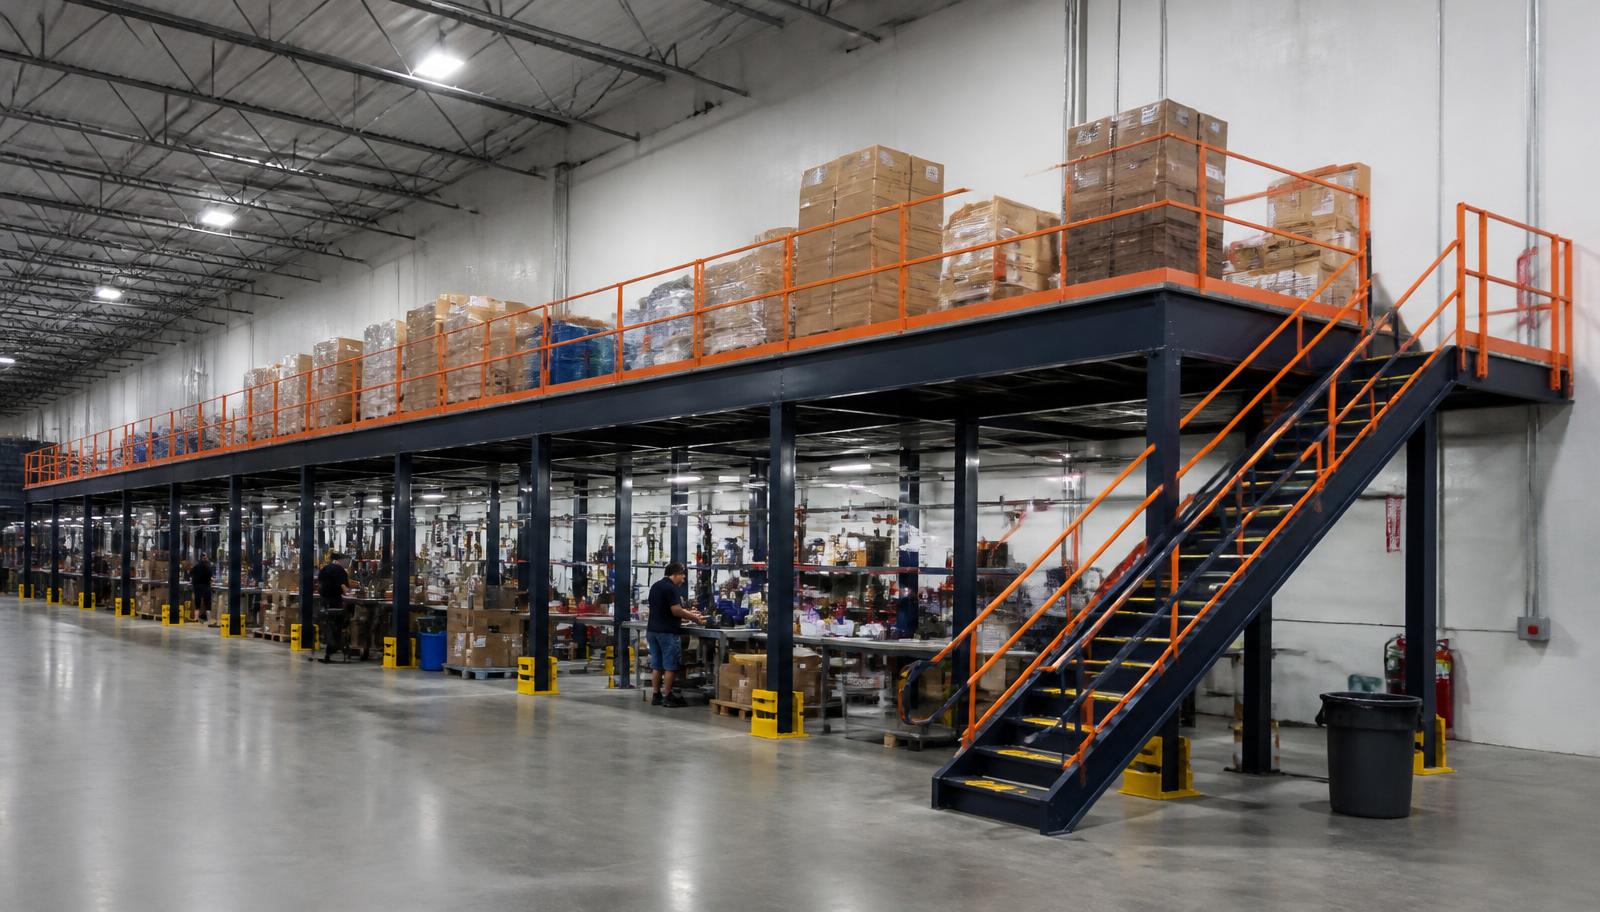
Warehouse Mezzanines in Greenfield, IN
We design and install warehouse mezzanines in Greenfield for parts preparation and kitting above working manufacturing floors. Warehouse mezzanine systems bring selected component shelves and preparation benches into one planned area, leaving the downstairs route available for production and distribution movements.
For a Hancock County operation along I-70 or US-40 east, the useful starting point is the parts waiting between receiving and the next job. We trace that journey before deciding what belongs upstairs; material needed constantly beside a machine may be better left at floor level.
Industrial Mezzanines for Greenfield Kit Preparation
Our new industrial mezzanines combine steel framing, a selected deck surface, stairs and perimeter railings around the activity described. Lay out the mezzanine benches with incoming containers and completed kits, then locate the columns against equipment and travel beneath them. Access should connect the preparation task to its next destination rather than send staff across unrelated work.
Mezzanine loading comes from full containers, shelving, bench equipment and people, not the empty area shown on a sketch. We examine where each weight sits and how it reaches the level. Independent framing can stand apart from the building walls and roof, with support positions planned alongside the manufacturing lanes.
Manufacturing parts and kit preparation
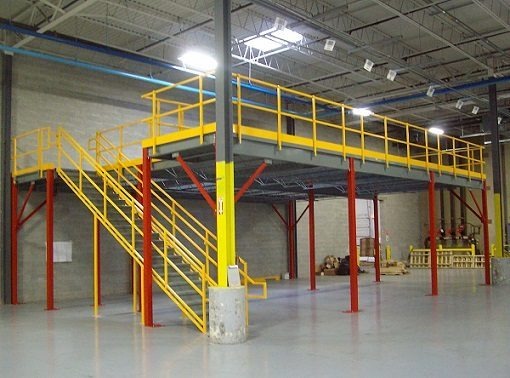
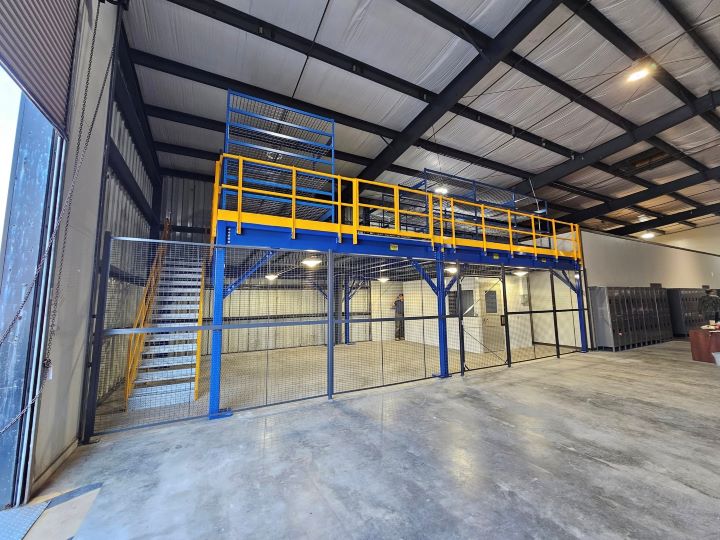
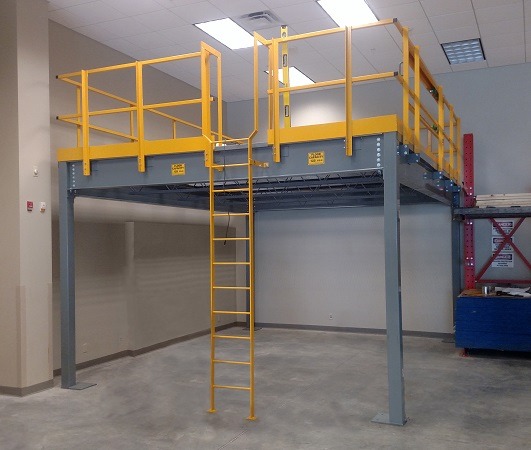
Compare the product choices below against your parts-preparation sketch; the broader range of uses and the independent-frame option answer different layout questions.
Plan a Staffed Preparation Level
A staffed kitting deck is different from a shelf visited occasionally. Cold winters and humid summers in lightly heated, non-air-conditioned buildings affect people preparing parts through a shift. Discuss occupied hours and airflow while laying out the benches; any enclosed supervisor office needs real HVAC included in its room planning.
Discuss Your WarehouseManufacturing parts and kit preparation Layout Notes
- Component shelves beside preparation benches
- Full kit-container weights identified
- Machine travel retained beneath the frame
- Completed kits given a transfer position
Specify Mezzanine Supply and Assembly Together
A mezzanine quotation starts with measured height, the proposed parts arrangement and photographs of the floor below. We compare panel surfaces, steel tread plate and open grating with the handling task. Identify stairs, railings, transfer gates and the installation scope in the proposal so competing prices describe the same working arrangement.
Delivery needs a receiving position for steel separate from incoming production materials. Installation uses experienced installation crews we schedule and manage. Before arranging assembly, we discuss temporary storage, the equipment needed through each shift and who releases the work zone. Multiple shifts require agreed handovers rather than an assumption that an empty corner remains available.
Trace component arrivals
Draw the bench sequence
Select surface and access
Agree assembly work zones
Parts-Deck Purchase Questions
Buyer decisions for a preparation deck beside active manufacturing.
Request a Greenfield Warehouse Mezzanine Proposal
Bring the sequence from received components to completed kits, including container sizes and the heaviest load. Our Greenfield discussion can then establish which preparation work benefits from another level and which material paths stay below. A possible later extension should be raised now, with future use assessed rather than assumed.
(888) 553-7276Greenfield Project Details
- Component shelves beside preparation benches
- Full kit-container weights identified
- Machine travel retained beneath the frame
- Completed kits given a transfer position
Our Contact Address for Your Plant Discussion
Plainfield, IN — Indianapolis Mezzanines
Indianapolis Mezzanines
Address
2498 Perry Crossing Way
Suite 240, Unit E
Plainfield, IN 46168
Phone
(888) 553-7276Business Hours
Monday - Friday: 8:00 AM - 6:00 PM
Saturday: Closed
Sunday: Closed
Related East-Side Warehouse Areas
Separate Kit Preparation From Machine Traffic
Make a defined place for kit preparation without borrowing the route that feeds production.